Villa in javea
Property description
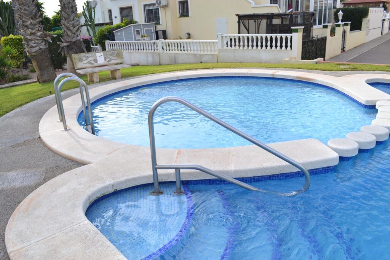
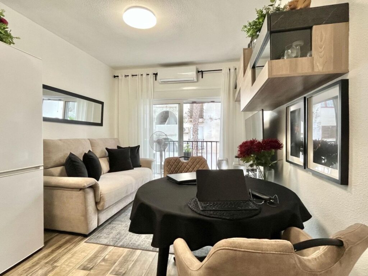
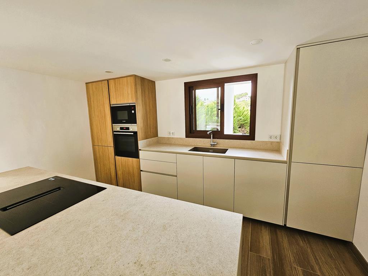
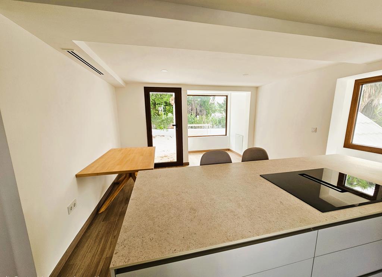
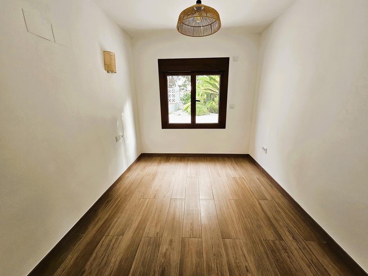
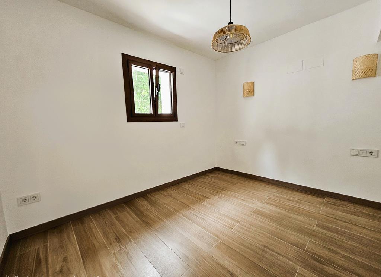
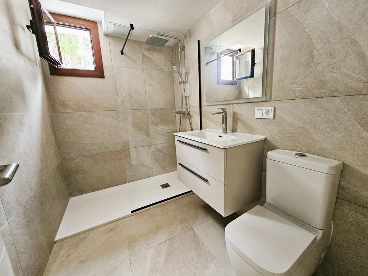
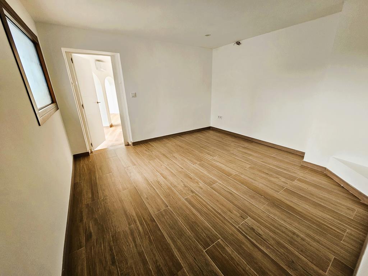
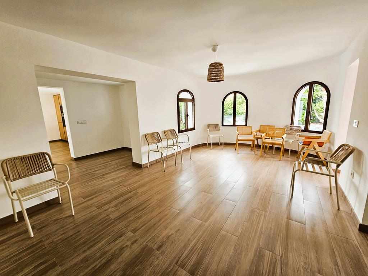
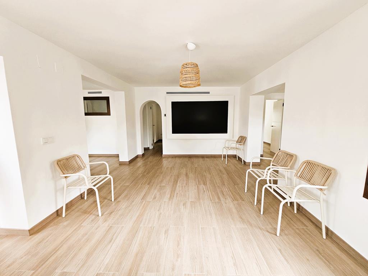
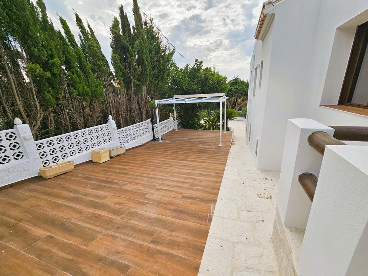
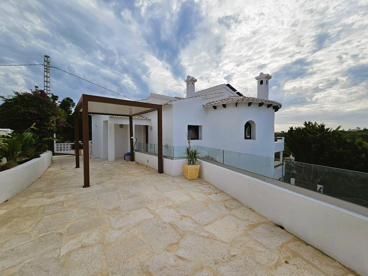
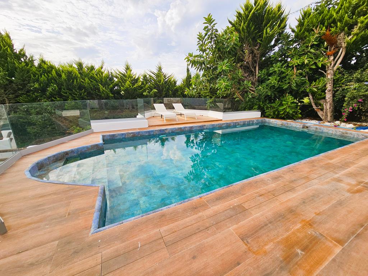
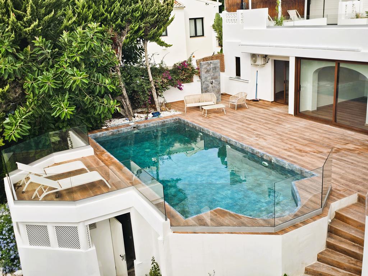
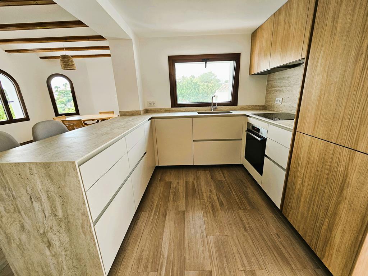
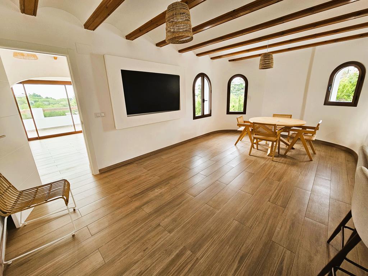
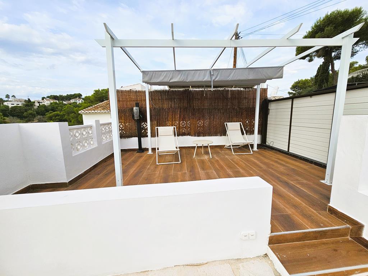
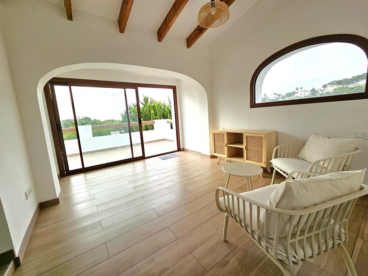
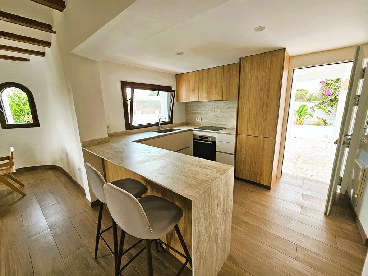
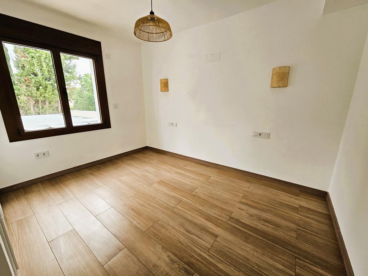
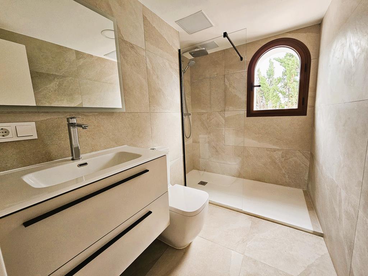
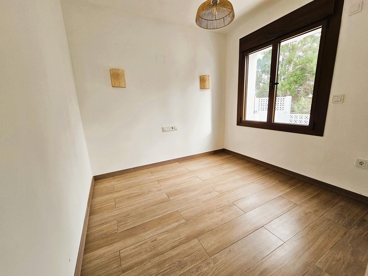
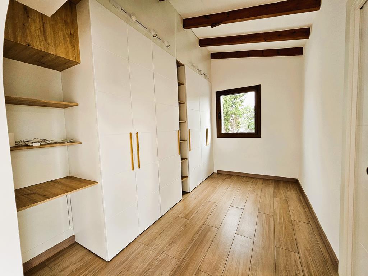
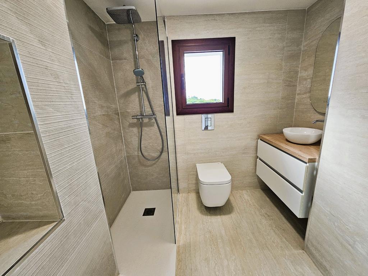
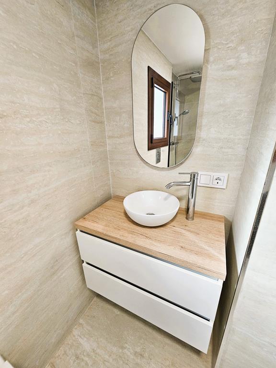
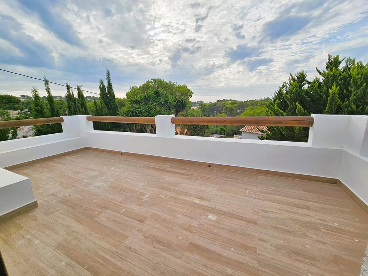
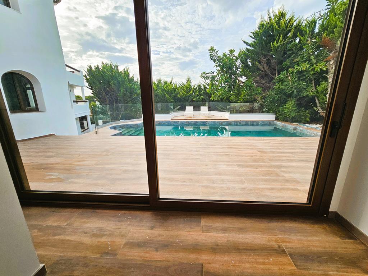
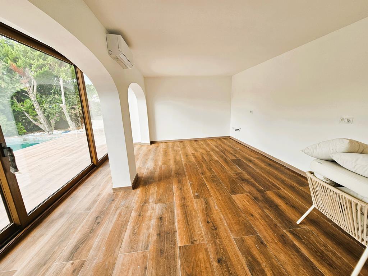
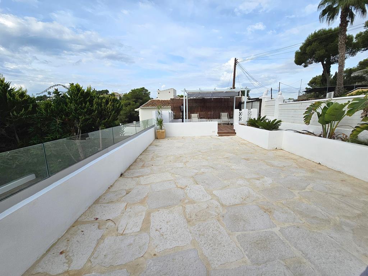
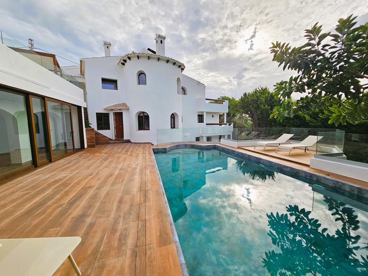
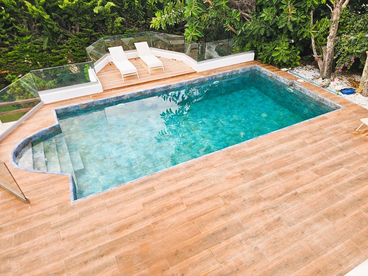
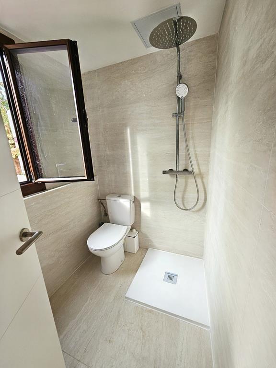
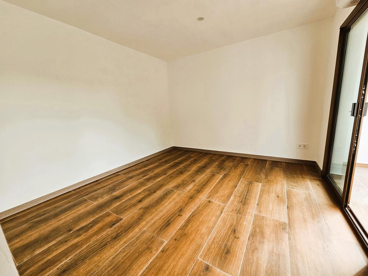
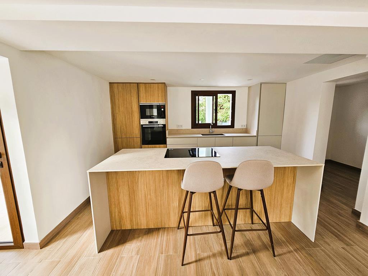
We present to you a magnificent and spacious villa, just a short drive from all services. The villa is distributed as follows: The main house: Entrance hall, perfect for welcoming guests. A large and bright living-dining room with an open-plan kitchen equipped with a bar. The sleeping area is located on the upper floor, accessible via an internal staircase, consisting of two double bedrooms that share a bathroom with a shower and a very spacious master bedroom with a dressing room, en-suite bathroom with shower, and access to a large private terrace with open views. A bedroom with en-suite bathroom and independent entrance, perfect for our guests. Independent apartment: Comprising three bedrooms and two bathrooms, a laundry room, a covered terrace, a good-sized kitchen with island, dining area leading to a terrace, and a large living room with direct access to the pool. Glazed naya; perfect as a chill-out area or covered barbecue, which could be used to create more bedrooms as it is connected to the apartment and also has independent access and direct exit to the pool. Outside, we find a wonderful pool and outdoor shower, several pergolas in different areas, many terraces, a jacuzzi, solar panels, independent parking, and two chargers for electric cars. The entire villa is equipped with double-glazed windows, aerothermal heating, and underfloor heating. A perfect property to be enjoyed as a main residence, second home, or as an investment, thanks to its tourist license.
Features
Address
Energy Standard
Location

Related offers
 secondaryApartmentview offer1154m²
 secondarySemi Detachedview offer32100m²
 secondaryTown Houseview offer220m²
 secondaryTown Houseview offer2180m²
 secondaryApartmentview offer1148m²
- secondaryApartmentview offer210m²